
Price Reduction
Address
3797 Northwood Road, University Heights, OH
Price
$ 305,000
Property Attributes
- MLS#5243422
- TypeSingle Family
- Listing Status Active
- CountyCuyahoga
- CityUniversity Heights
- NeighborhoodWarrensville
- Zip44118
- Style
- Year Built1939
- Taxes$ 6313
- Price$ 305,000
- Bedrooms3
- Full Bathrooms2
- Half Bathrooms1
- Sqr Footage1649
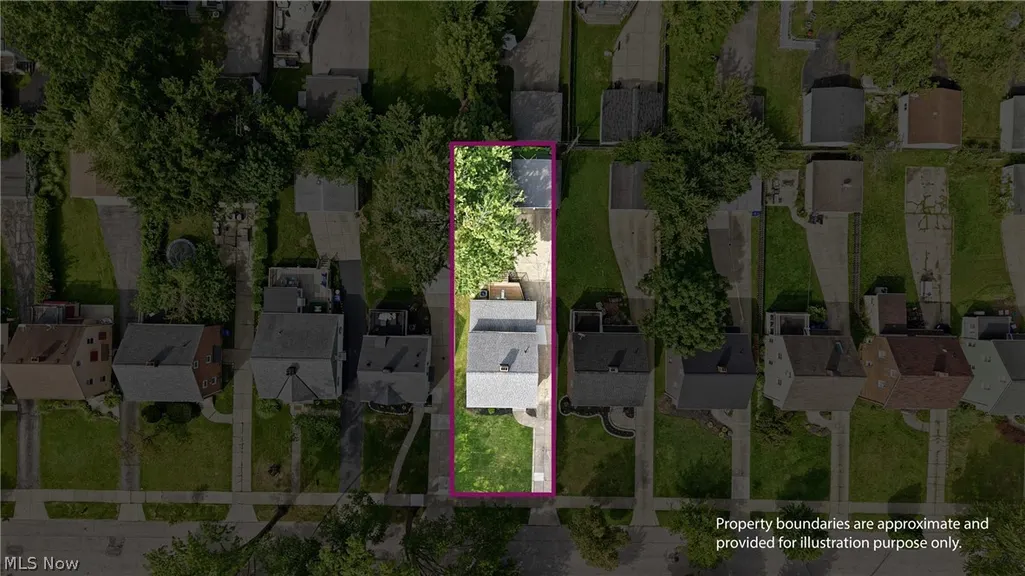
- Lot Size0.1286 Acres
Data Source:
MLSNow
Property Description
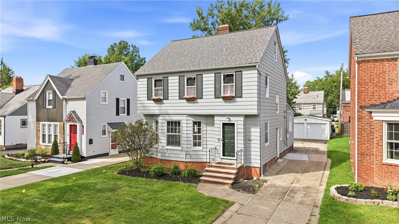
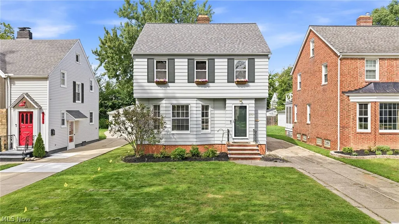
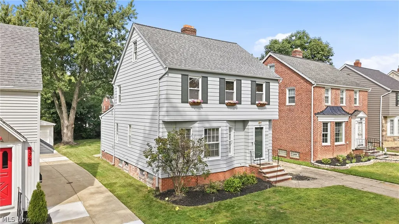
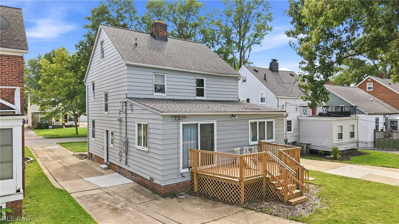
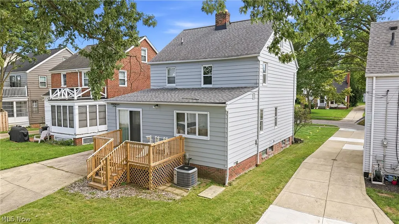
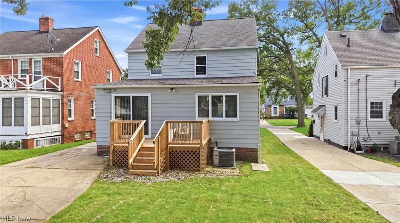
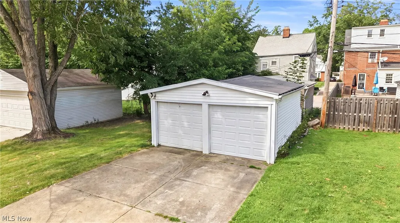
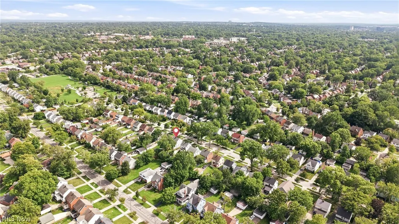
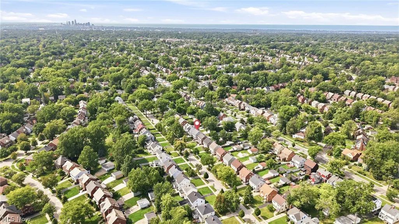
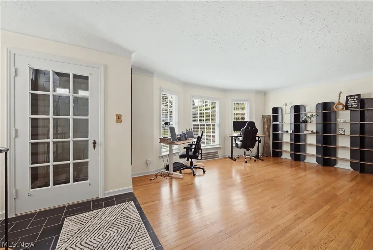
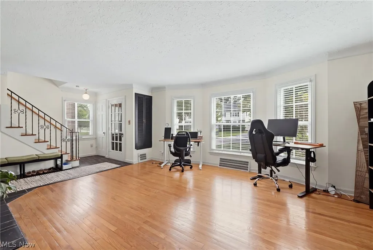
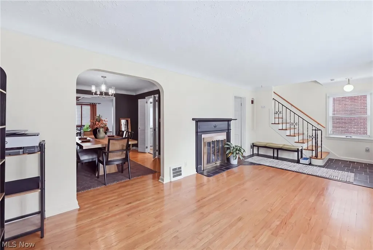
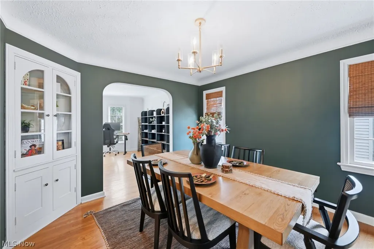
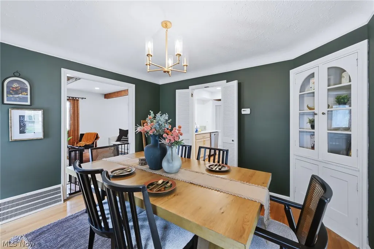
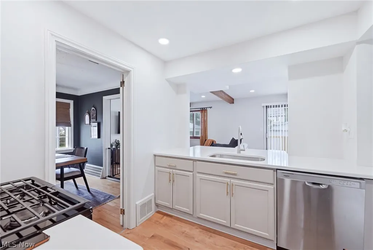
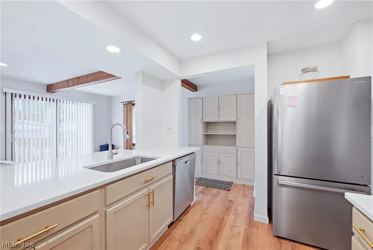
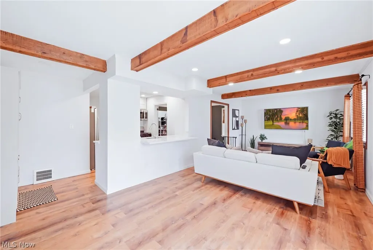
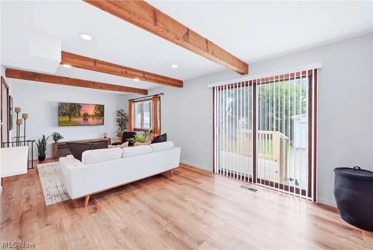
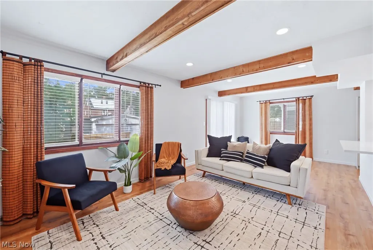
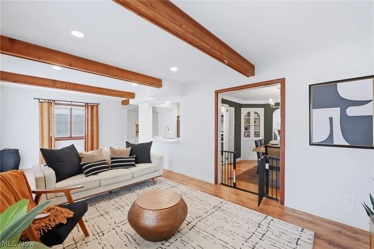
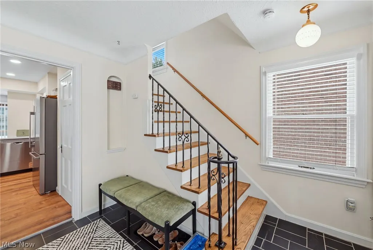
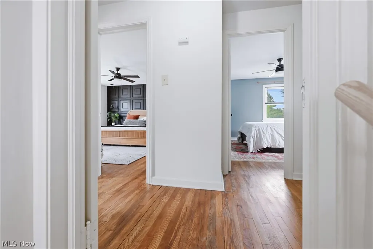
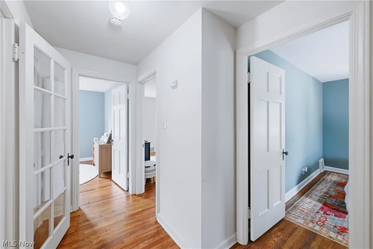
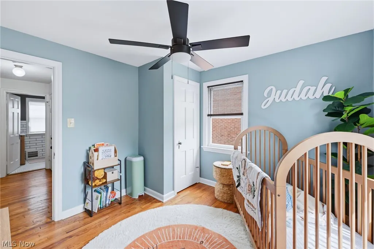
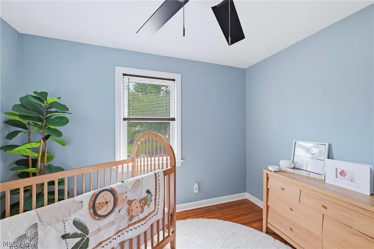
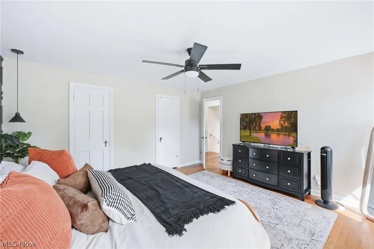
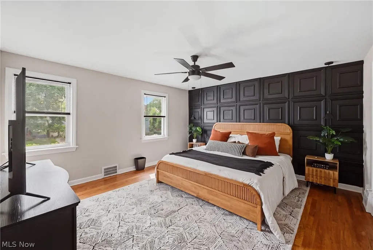
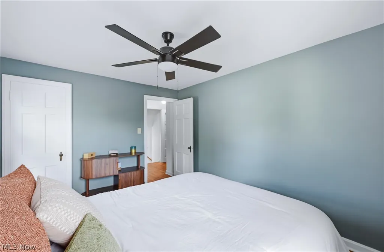
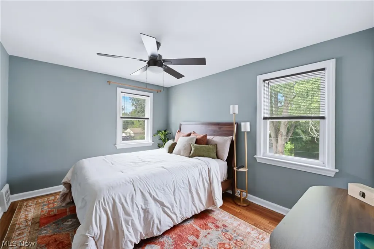
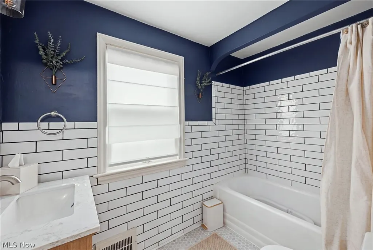
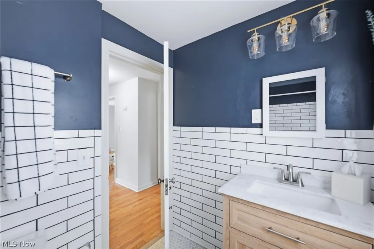
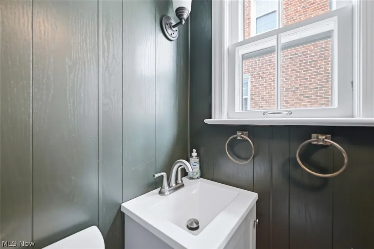
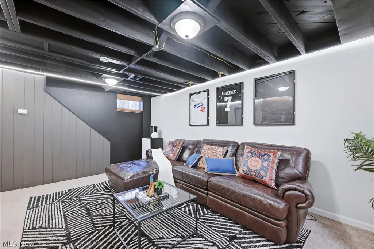
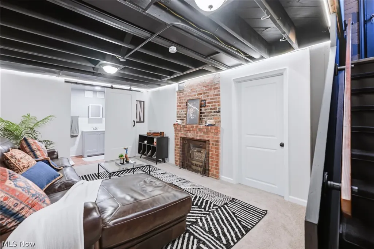
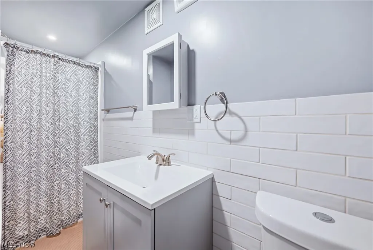
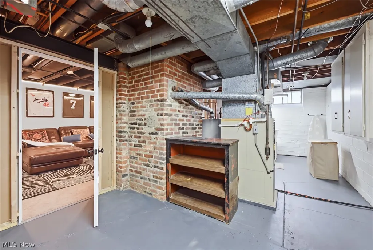
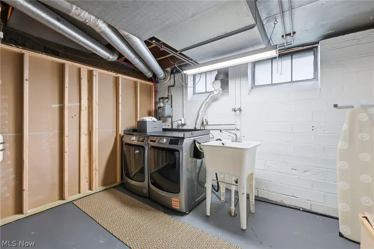
Looking for a move-in-ready home with style and character? Welcome to 3797 Northwood! Set on a quiet street a short stroll from Walter Stinson Community Park, this inviting colonial puts Whole Foods, Target, Trader Joe’s, John Carroll University, shopping, and dining just minutes away. Inside, natural light fills the living room, where a decorative fireplace adds charm. The renovated kitchen features luxury stone countertops, stainless steel appliances, generous cabinetry, and a pantry wall. Just beyond, the spacious family room offers a breakfast bar, wood-beamed ceiling, and access to the deck and backyard. A stylish dining room with built ins and gracious entertainment space along with a half bath completes the main level. Upstairs are three generously sized bedrooms with beautiful hardwood floors, his and her closets in the master, a cedar closet, hallway linen closet, and renovated full bath. The partially finished basement adds a cozy recreation room with a decorative brick fireplace, a second full bath, and a dedicated laundry area. With the sellers relocating to accommodate their growing family this creates a wonderful opportunity for the next owners to move right in and enjoy all this home and neighborhood has to offer! With valuable seller incentives, recent updates and additional options available this home is ready for it's next owner! **Furnishing options are available. ***The motivated sellers are offering up to $3,000 in buyer concessions with an accepted offer by October 4, 2026.**Home Warranty Offered*** A completed home inspection is available upon request.***New hot water tank in 2026*** Home will be POS compliant.***
| Price History | |
|---|---|
| 9/10/2026 | Listed $315,000 |
| 9/20/2026 | 1$311,000 |
| 9/29/2026 | 2$305,000 |
General Features
| Sewer | Public Sewer |
|---|---|
| Heating | Forced Air,Gas |
| Cooling | Central Air,Ceiling Fan(s) |
| Possession | Negotiable |
| Roof | Asphalt,Fiberglass |
| Appliances | Dryer,Dishwasher,Microwave,Range,Refrigerator,Washer |
| Garage Spaces | 2 |
| Patio/Porch Features | Deck |
| Architectural Style | Colonial |
| Security Features | Carbon Monoxide Detector(s),Smoke Detector(s) |
| Construction Materials | Aluminum Siding,Vinyl Siding |
| Year Built | 1939 |
| Stories Count | 2 |
| Township | University Heights |
| Levels | Two |
| Property Subtype | Single Family Residence |
| Tax Year | 2025 |
| Community Features | Common Grounds/Area,Playground,Park |
| County | Cuyahoga |
| Property Type | Residential |
| HOA | false |
| Attached Garage | false |
| Subdivision Name | Warrensville |
| Garage Y/N | true |
| Other Structures | Storage |
| Total Rooms | 7 |
| Full Baths | 2 |
| Status | Active |
| Directions | Fenwick to Northwood or Edgerton to Northwood. |
| ModificationTimestamp | 2026-09-29T12:43:30.623-00:00 |
| City | University Heights |
| High School District | Cleveland Hts-Univer - 1810 |
| Lot Size Units | Acres |
| Carport Y/N | false |
| Property Attached Y/N | false |
| Land Lease Y/N | false |
| Tax Annual Amount | 6313.26 |
| Home Warranty Y/N | true |
| Property Condition | Updated/Remodeled |
| Living Area Units | Square Feet |
| Standard Status | Active |
| Occupancy Type | Owner |
| Middle/Junior School District | Cleveland Hts-Univer - 1810 |
| Elementary School District | Cleveland Hts-Univer - 1810 |
| Year Built Source | Public Records |
| Property Sub Type Additional | Single Family Residence |
| PostalCity | CLEVELAND |
| Legal Description | 5 PARC#36 EP 631.50 FT E OF CL EDGERTON RD |
Interior Features
| Interior Amenities | Beamed Ceilings,Breakfast Bar,Built-in Features,Cedar Closet(s),Ceiling Fan(s),Entrance Foyer,Granite Counters,His and Hers Closets,Multiple Closets,Pantry,Recessed Lighting |
|---|---|
| Basement | Full,Partially Finished |
| Fireplace Features | Basement,Family Room |
| Basement (Y/N) | true |
| Air Conditioning Y/N | true |
| Heating Y/N | true |
| Fireplace Y/N | false |
| Above Grade Finished Area | 1649 |
| Half Baths | 1 |
| Laundry Features | Washer Hookup,Gas Dryer Hookup,In Basement |
| Total Bedrooms | 3 |
| Below Grade Finished Area | 400 |
| Main Level Bathrooms | 2 |
| Below Grade Finished Area Source | Assessor |
| Above Grade Finished Area Source | Assessor |
| Total Baths | 3 |
Exterior Features
| Parking Features | Detached,Garage |
|---|---|
| Water Source | Public |
| Lot Size Area | 0.1286 |
| Lot Size Acres | 0.1286 |
| Lot Size Source | Assessor |
| Waterfront Y/N | false |
Amenities
- Foreclosure
- Views
- Short Sale
- New Construction
- Adult 55+
- Lease To Own
- No HOA Fees
- Furnished
- Primary On Main
- Air Conditioning
- Seller Finance
- Green
- Fixer Upper
- Horse
- Golf
- Fireplace
- Deck
- Garage
- Basement
- Pool
Property vs Single Family Average in 44118
Price
Taxes
Year Built


